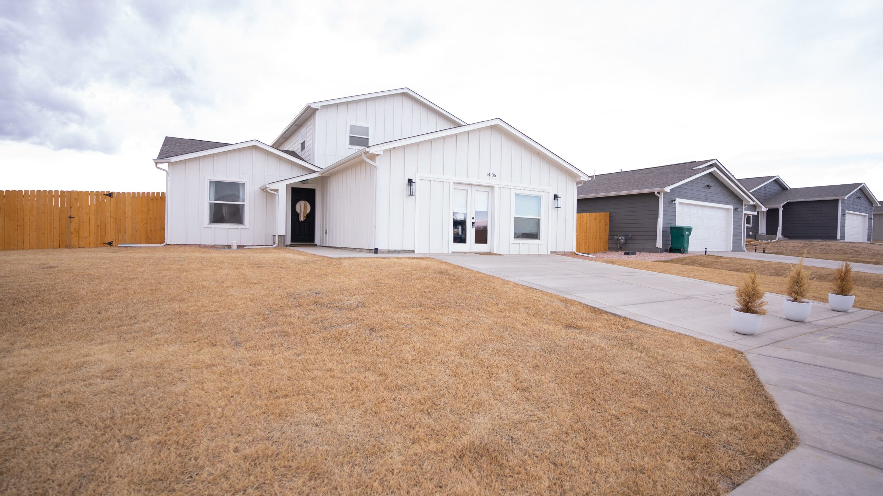
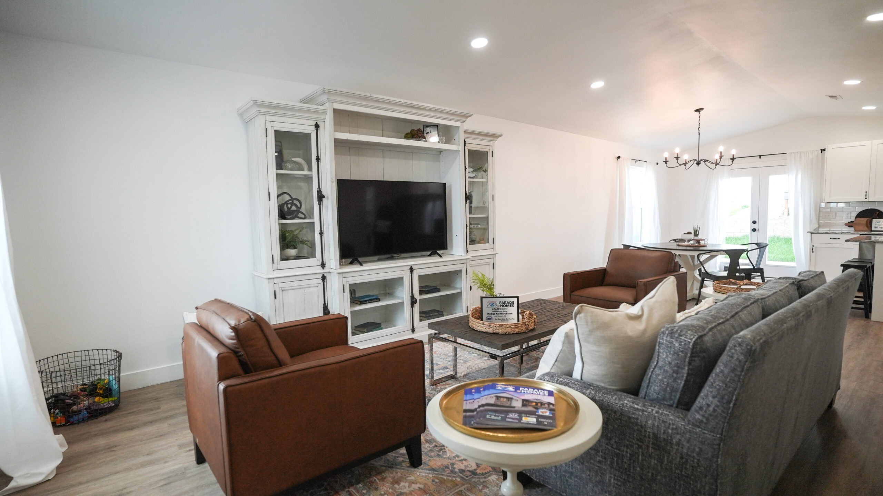
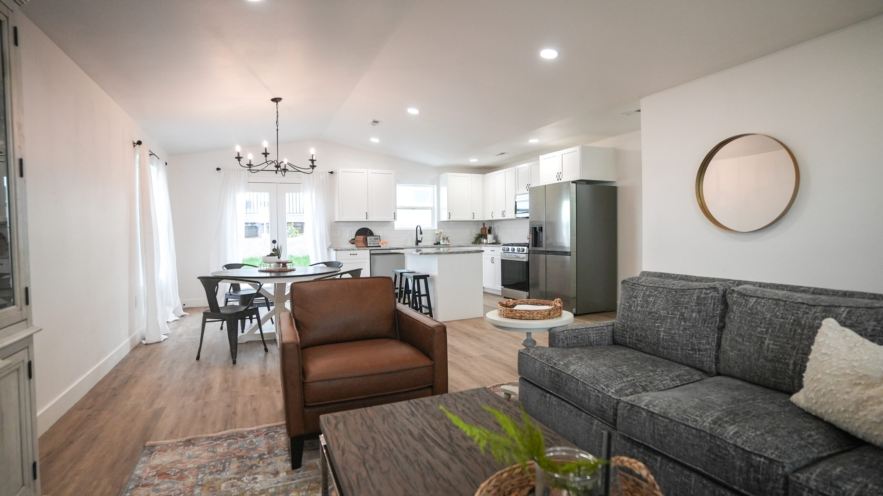
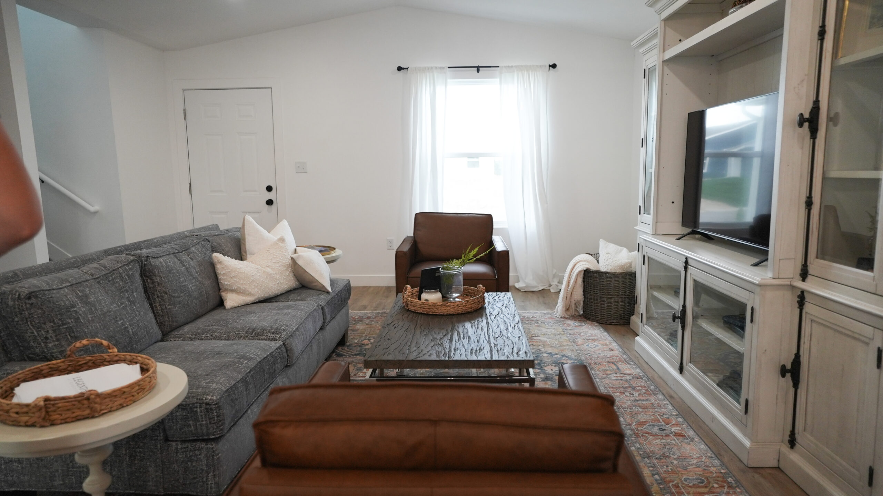
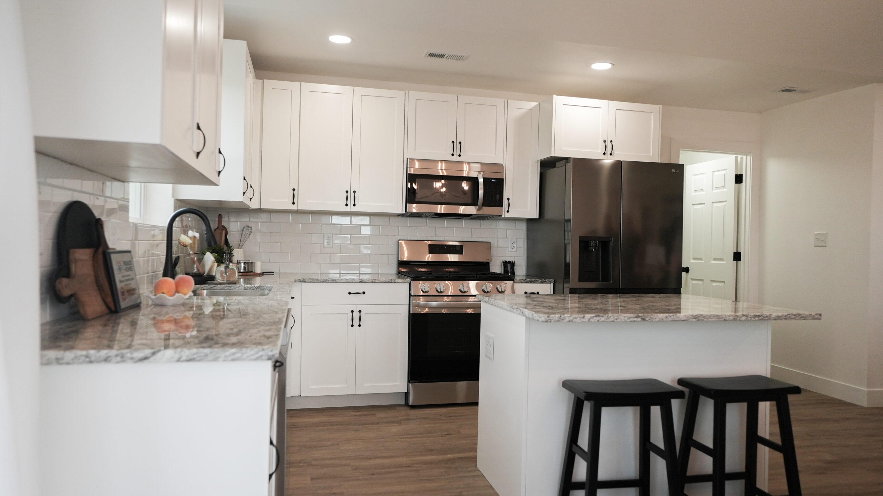
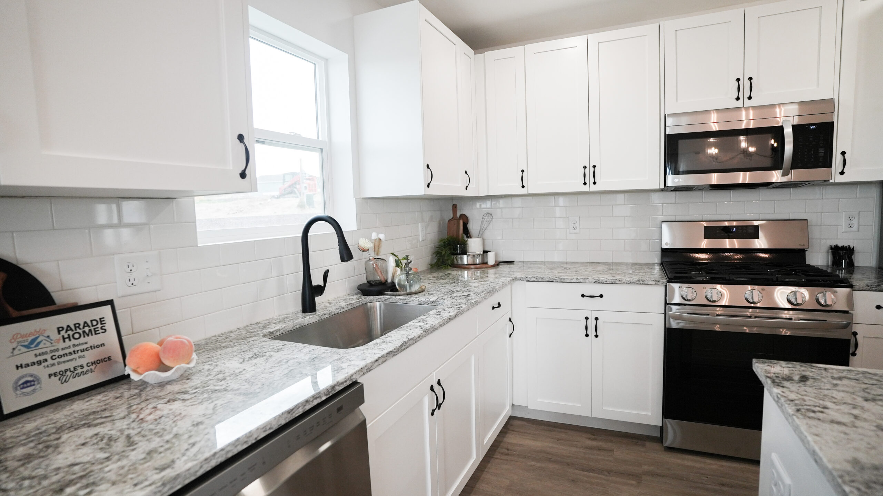
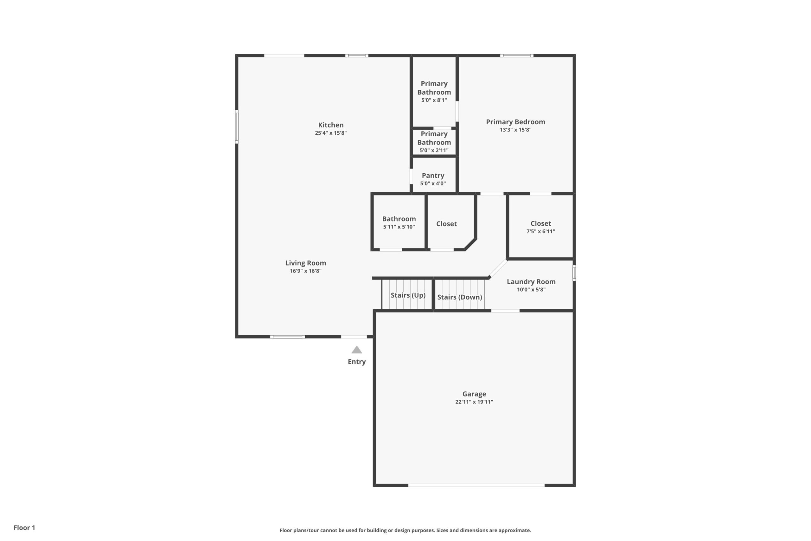
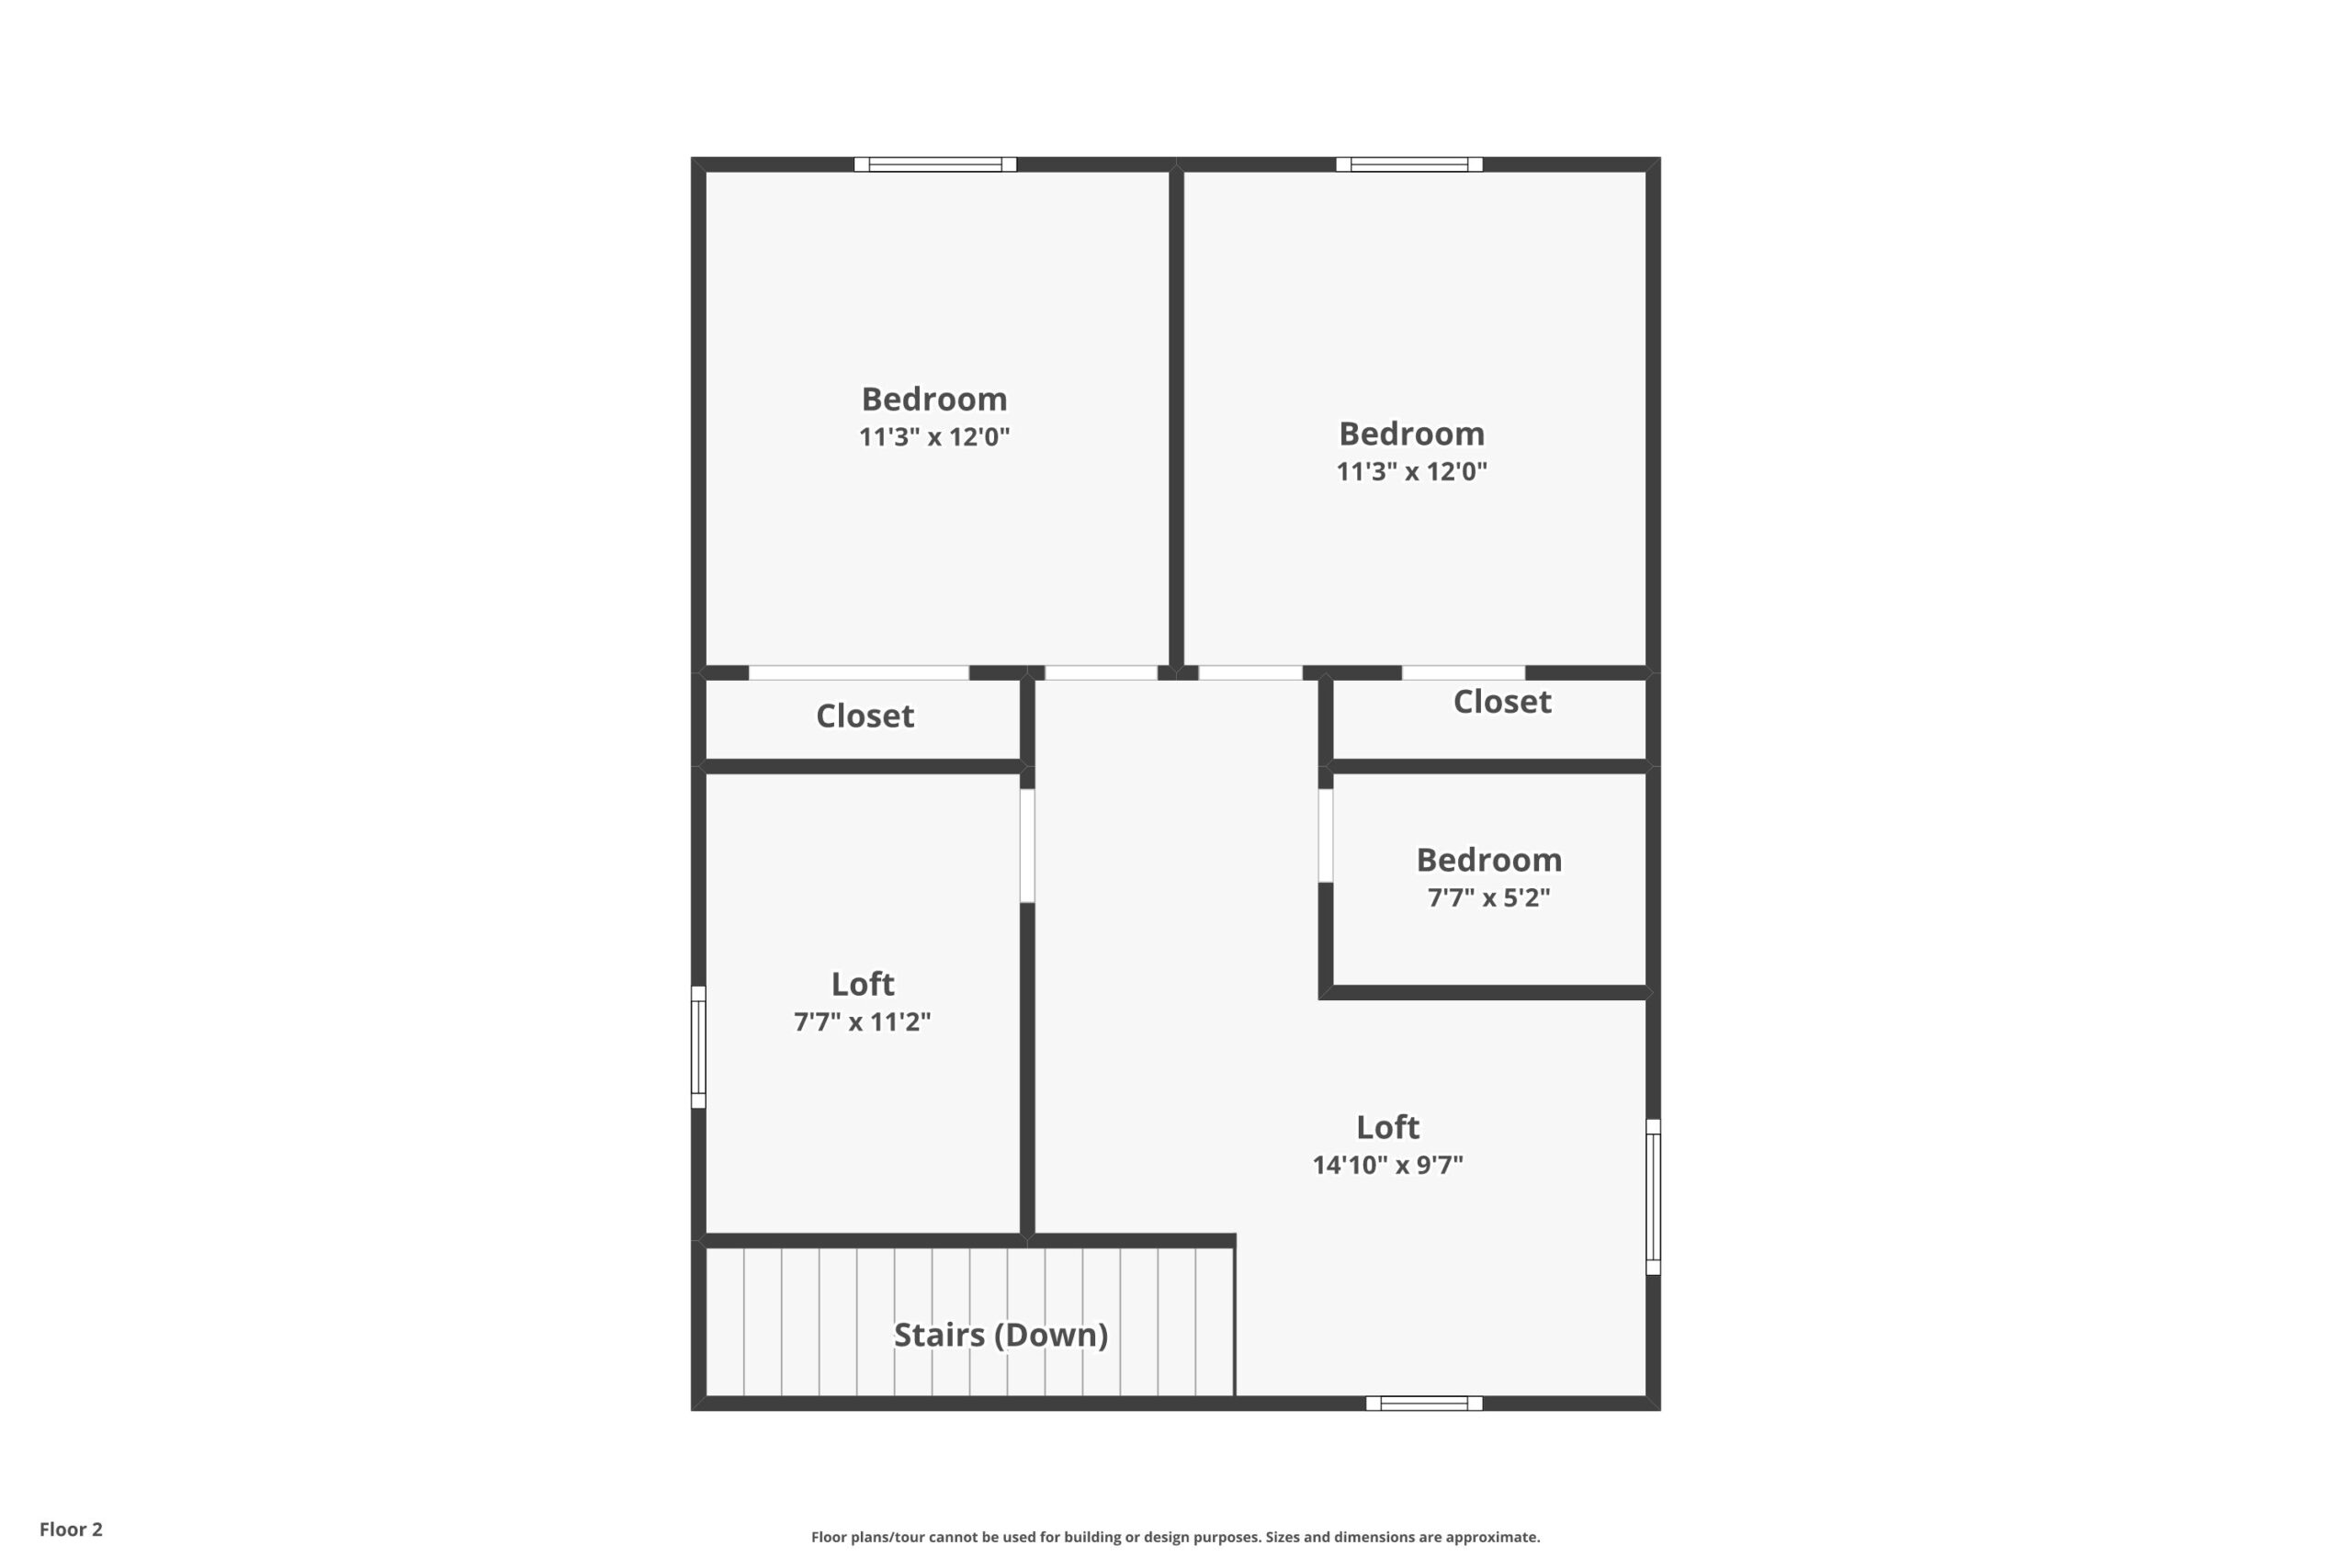
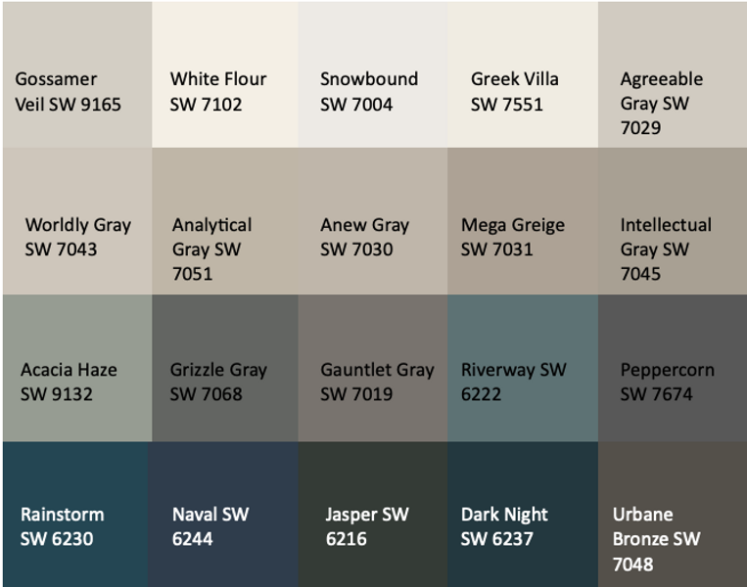
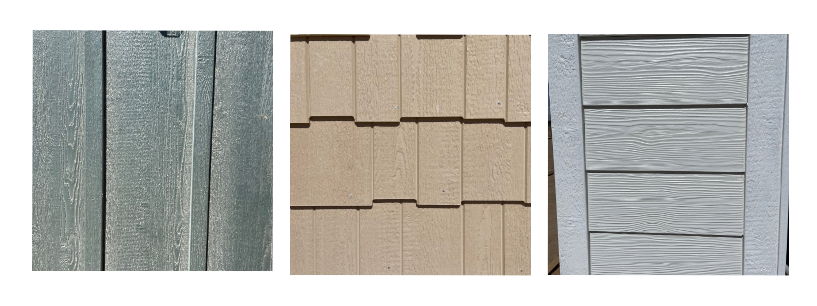
If you’re in the market for a new home and want the freedom to choose your own finishes, upgrades, and customization options, then these new build homes with the ability to customize are an excellent option for you.
One of the biggest advantages of new development homes is that you can choose everything from the siding material to the exterior color to the type of fence you want around your backyard.
Inside the home, you’ll also have the opportunity to customize your finishes and upgrades. For example, you may choose to have bay windows installed in your living room to let in more natural light, or you may prefer to have luxury vinyl tile (LVT) installed in the bedrooms for a more durable and stylish flooring option.